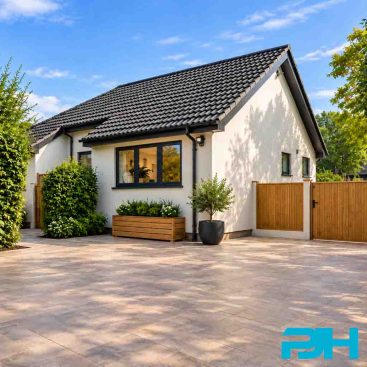
Full refurbishment, extension and loft conversion.


Location
Wilmslow, Cheshire

Area
Existing - 120m² (1,300Sqft), Proposed - 225m² (2,450Sqft)

Anticipated Cost
£390K + VAT, exc. Fixtures & Fittings (February 2024)

Services Provided
Sketch proposals, planning drawings, detailed building regulations, construction drawings, design team co-ordination and on-site supervision.

Duration
52 Weeks

Procurement
Design & build contractor
Brief
PJH Architectural Services have recently been appointed by our clients on an exciting new project, to help transform their property into a stunning 5 bedroom dwelling in the sought after location of Wilmslow, Cheshire. The project sees the complete overhaul of the dwelling, both internally & externally, to create a striking, statement property for our clients to be able to call their forever home. Knowing the area well, our clients were keen to find themselves a place they could call home in the elegant market town, and when the property went to market they knew that it was the one for them. The house currently sits understatedly along a quiet street bustling with impressive homes; it was clear from the outset that the possibilities surrounding the property were great and simply needed the right hands to help unlock that potential. Having worked on a 3 separate neighbouring properties previously, our clients were excited by the prospects of what we could help them achieve – PJH were delighted to get the opportunity to work with them to bring their home to life.
Design
As existing, the property boasted a generous footprint however the overall internal layout did little to make best use of it. An awkwardly positioned front entrance, a series of convoluted thoroughfares and a variety of inefficient room sizes left the property feeling dysfunctional. A bold front facing gable on the front elevation draws the eye but feels timid, with a series of small windows offering limited views out from within the dwelling. The initial design move looked to make a striking new feature entrance of this front gable, relocating the principal entrance to the centre of the dwelling provides symmetry to the front elevation, creating a stunning new approach to the property, while also offering more functional internal thoroughfares. Upon entry to the home you’re led straight into an open central atrium, with double height spaces providing a sense of height and grandeur.
Moving through the property, a set of glazed double doors offer glimpses all the way through the home and out into the garden beyond, ushering you through into the rear of the property which forms the heart of the dwelling – a spacious open plan kitchen, dining & snug area, fit for the standards of modern family life. A cosy snug area offers an intimate seating area, carefully separated from the rest of the open plan space via a contemporary floating open fireplace. To the rear, three carefully considered spaces are equally created – a kitchen to the left, dining space centrally and reading nook to the right; the glazing on the rear elevation reflects this interior programme, ensuring views out from all areas of the home. A series of slim, full height windows offer glimpses out from the kitchen and reading areas, while a set of large sliding doors centrally maximise lighting into the open plan space, improving the internal/external connectivity of the site. The ground floor is complete with separate amenity spaces, including a sizable utility, and WC, as well as a new gym room to the front of the property.
At first floor, the open atrium & repurposed front gable is complete with striking floor to ceiling apex glazing, flooding the hallway with natural daylight and providing a bold vision of the front elevation. The first floor provides 4 generously sized double bedrooms; the principal bedroom, located to the rear, takes advantage of the pitched roof above to offer a vaulted ceiling complete with a series of rooflights, and a feature Juliette balcony overlooking the external greenery. The principal bedroom suite is complete with a large en-suite and generous wardrobe & dressing area spaces.
The most extravagant of spaces is found on the second floor, where a new roof allows for the existing loft space to be transformed into a fifth bedroom and second family bathroom. Maximising the space within the new bedroom, an elegantly crafted, contemporary zinc clad dormer provides a stunning focal point to the rear elevation, as well as offering seamless picture glazing, framing the external views.
Externally, having worked on a number of projects along the street previously, our clients had ideas in mind for the architectural approach they wanted from the property, but were keen to give PJH licence to provide architectural merit in order to help their home to stand out amongst its peers on the street. Our clients appreciated some of the original detailing within the area, but also wanted a contemporary touch to the design that could stand the test of time – incorporation of stone heads & sills to windows, and an elegant brick detailing that wraps around the property, gave a nod to the original character of the local area. This has been carefully, yet boldly, juxtaposed with the integration of contemporary zinc detailing to the front area rear elevations in the form of a crisp, clean angled front porch to tie in with the projecting zinc clad dormer to the rear.
Planning, Building Regulations & Tender
Once we were collectively happy with the proposals, we produced our comprehensive planning drawings and lodged our formal planning application with Cheshire East Council. The planning process was smooth, and approval was granted at the end of 2023. Following receipt of planning approval, we commenced with our detailed Building Regulations & Tender/Construction drawing package. PJH Architectural Services aided in the tendering process for our client, including providing example tender letters; all of the information provided allowed our client to receive accurate quotes from a selection of highly recommended north-west based contractors. PJH will also be providing our site supervision service on the project, offering biweekly visits to the site as well as liaising with all relevant parties, to ensure works are progressing smoothly, on programme & budget. Works are set to start on site in 2024, and we look forward to providing you with updates as the project gets underway.
Thinking of pursuing something similar to this project? Feel free to take a look at some of our blogs:
How Open Plan Living Improves Your Family Life
Should I Knock Down My House Or Renovate?
The Value Of Detailed Architectural Drawings
If you need any advice on the first steps of designing and planning an external renovation project, extension or new build feel free to get in touch for a brief chat, we are here to help.
Email: enquiry@pjhas.co.uk
Tel: 0161 4600382