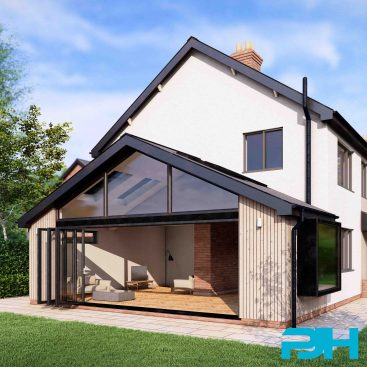
Accessible Home Remodelling in Wilmslow


Location
Wilmslow, Cheshire

Anticipated Cost
£85K+VAT (exc. fixtures and fittings) - 2026

Services Provided
Sketch proposals/concept design, detailed planning drawings, detailed building regulations and tender drawings.

Duration
12 Weeks

Procurement
Design & build contractor
Accessible Bungalow Renovation in Wilmslow, Cheshire
This project involved the renovation and modernisation of an existing bungalow in Wilmslow, Cheshire, which the client purchased with the intention of creating a comfortable, accessible home tailored to their needs. PJH Architectural Services developed proposals to transform the property, combining accessible design, practical internal reconfiguration and a contemporary external finish to create a home ready for the client to move into.
DDA Compliant Design and Accessible Bathroom Facilities
The existing bungalow featured separate living spaces and varying external levels, presenting opportunities to improve circulation and accessibility throughout. The internal layout was reconfigured to provide wider circulation routes and more convenient connections between the principal rooms. Internal door openings to accessible spaces are designed with a minimum width of 1010mm, helping to facilitate easier movement throughout the home.The revised layout provides three bedrooms, a dedicated accessible wet room and a separate bathroom. The wet room incorporates clear transfer and turning spaces in accordance with relevant Part M guidance, while switches, sockets, thermostats and other controls are positioned at accessible heights. Together with wider door openings and improved circulation, these features form part of an accessibility-focused design approach intended to support independent and comfortable living.
At the heart of the home, a generous open-plan kitchen, living and dining area creates a more connected and flexible environment. New patio doors improve the connection between the principal living space and the garden, while two rooflights introduce additional natural light through the existing roof. The reconfigured layout provides a brighter, more open living environment designed around the client’s everyday needs.
Contemporary Bungalow Exterior, Step-Free Access and Accessible Entrance Design
Externally, the bungalow has undergone a significant transformation, replacing its previous appearance with a contemporary finish. The client selected render across all elevations, creating a consistent appearance complemented by black window and door frames, matching fascias and soffits. These coordinated details give the property a clean, modern identity while retaining the character of the original bungalow.
Accessibility has also been considered throughout the external environment. Step-free access is provided at several entrances through accessible ramps and raised patios, helping to overcome changes in external levels. The front entrance incorporates a mechanically operated door to support easier access.
Further improvements include retaining the mature front hedging, introducing a low-level fence to create a secure, pet-friendly garden, and incorporating a retractable electric vehicle gate, separate pedestrian access and new external paving.
Overall, this Wilmslow bungalow renovation demonstrates how an existing property can be transformed into a modern, accessible home tailored to the client’s requirements. By combining accessible home remodelling, improved circulation, step-free access, adapted facilities and a contemporary exterior, PJH Architectural Services has helped create a practical and welcoming home for the client to move into, showing that accessibility and considered architectural design can work hand in hand.
Thinking of pursuing something similar to this project? Feel free to take a look at some of our blogs:
Turn Up The Heat With A New Kitchen In Your Home
How Open Plan Living Improves Your Family Life
Why Can Architects & Designers Fees Differ?
If you need any advice on the first steps of designing and planning an external renovation project, extension or new build feel free to get in touch for a brief chat, we are here to help.
Email: enquiry@pjhas.co.uk
Tel: 0161 4600382
What our client said

“My daughter and I used PJH architectural services this year to draw up plans for renovating a house. They were very helpful with great ideas and promptly drew up the plans we had discussed. They are approachable , friendly , knowledgeable and their fees are reasonable. I would recommend them.” – Mrs Smith