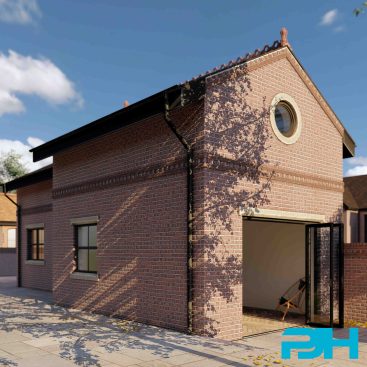
Hale ground floor rear extension


Location
Hale, Altrincham

Area
N/A

Anticipated Cost
£120K+VAT (exc. fixtures and fittings) price inclusive of replastering and new electrics throughout the ground floor.

Services Provided
Sketch proposals/concept design, detailed planning drawings, detailed building regulations and tender drawings.

Duration
30 Weeks

Procurement
Design & build contractor
PJH Architectural Services were enlisted by our clients, for this Hale ground floor rear extension project, to provide creative input and assistance in transforming their 1930s semi-detached house off Arthog Drive, in Hale, into a modern layout with plenty of open-plan living space. The goal was to cater to their current family needs while also considering future requirements. Additionally, the clients desired a designated ‘work from home’ area and an enhanced curb appeal for the principal elevation.
The Brief
The existing property had already undergone previous partial extensions, including a kitchen extension and an added conservatory. However, the layout did not optimise the available space, especially the conservatory, which served more as a thoroughfare than a dedicated relaxation area. Typical of the majority of conservatories, within the winter months it was rendered barely usable, and the summer months created somewhat of a greenhouse effect!
Initial consultations focused on understanding the client’s goals and budget, with our on site visit revealing that the existing footprint, including the conservatory, was generous. In some situations, it’s not just the case of adding additional floor space, which comes at a cost, but considering how the existing internal space can be better utilised in order to create a more functional and practical space that caters to our client’s needs.
One fundamental element of the design was to take into account the size of the rear garden, it was important that any proposed extension did not compromise the rear garden and create unbalance between the internal and external recreational space. With this the brief was set for this ground floor rear extension in Hale
The Design & Planning
Our design service always starts with a concept design, this allows us to encapture the clients brief and requirements and also allows us to use our knowledge and expertise in order to produce design layouts that are best suited to the existing property. It was apparent at these early stages that by considering the existing conservatory footprint and squaring off the rear of the property, via a modest extension of only 7m², coupled with the removal of the existing internal wall between the kitchen and lounge area we could create a more balanced and functional open plan space.
Two sets of bi-folding doors along the rear elevation created access out onto a rear raised patio area, and also provided natural daylight into the open plan space, natural daylight was also enhanced via two large roof lanterns within the flat roof above, set out centrally to suit the rear facing bi-folding doors, this created two wonderful focal points directly above the kitchen and snug areas.
Given the fact that the kitchen and snug area straddled both the existing and extended areas, the incorporation of a flat roof allowed a continuation of the existing ceiling heights, which allowed the existing and proposed elements to amalgamate seamlessly.
The attached garage at the side of the property was typically used as an overflow storage area – a space that our clients were keen to give better function to. This gave us the opportunity to economically create a large utility area that could be accessed off the new open plan kitchen. This was complete with external access, as with any family with teenage children, the more accessible and functional storage areas that can be created, the better! The front part of the garage was a perfect location for a home office, accessed off the existing hallway. In order to balance the front elevation, we opted to replicate the existing bay window which introduced symmetry on the principal elevation. Additionally the existing canopy above the main entrance was extended across above the new bay window, which helped to ensure that the garage conversion provided the illusion that it was always part of the original dwelling.
Our initial designs were issued to our client for review and consideration, and the initial feedback was extremely positive; further to a few minor tweaks, we produced clear and detailed planning drawings, and this Hale ground floor rear extension project was formally issued to Trafford Council. Being one of Trafford’s accredited designers helped with the smooth planning process and planning was granted within the anticipated timescales.
Building Regulation & Tender
On receipt of planning consent, we produced a detailed and comprehensive set of building regulations and tender drawings, which in conjunction with the structural engineers’ drawings, facilitated the tendering process to a selection of Trafford based local contractors. We advised our client throughout the tendering stages, offered advice, example tendering letters and helped with recommending local contractors.
Working actively within Hale on a regular basis, allowed us to visit our client’s Hale ground floor rear extension project periodically, this allowed us to maintain a strong relationship with our client and also enabled us to strike up a very good working relationship with their builder, with whom we now have multiple projects together.
Thinking of pursuing something similar to this project? Feel free to take a look at some of our blogs:
Turn Up The Heat With A New Kitchen In Your Home
How Open Plan Living Improves Your Family Life
Why Can Architects & Designers Fees Differ?
If you need any advice on the first steps of designing and planning an external renovation project, extension or new build feel free to get in touch for a brief chat, we are here to help.
Email: enquiry@pjhas.co.uk
Tel: 0161 4600382
What our client said

“From the minute we met Peter to discuss creating a dining/living area,, we knew we were in safe hands even though we had never taken on a project of this size. His calm demeanour and insightful comments and suggestions in the design phase were spot on. Throughout the whole process of scoping, developing the design, and working with the builder through execution of the project Peter and the team were there to help guide and support. Very much appreciated, and highly recommended.” – Mr & Mrs Hamnett