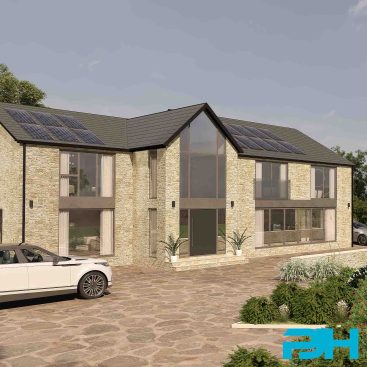
Extension & Garage conversion in Warrington


Location
Bold Heath, Warrington

Area
110m2 (1150sqft)

Anticipated Cost
£150K+VAT exc. fixtures and fittings (2024)

Services Provided
Detailed building regulations, tender & construction drawings.

Duration
24 Weeks

Procurement
Design & build contractor
The Brief
PJH Architectural Services are delighted to have the opportunity to work once again with a former client, to assist with their self-contained garden annex project in the Warringtons Greenbelt of Bold Heath, having previously worked with our clients to see their Farmhouse extension project through to fruition. After experiencing a passive relationship with previous architects and designers, our clients were thrilled with the service received from PJH; it’s always reassuring to have stability on a project, and our clients were in no doubt who to come to for their latest undertaking.
Within the grounds of our clients property, a spacious two-storey double garage sits overlooking the landscape beyond; currently in use as storage and little else, the garage offered the potential to be so much more, to make the most of the surrounding greenery and scenery. Our clients were keen to maximise this potential, and sought planning permission for it’s extension and conversion into a quaint self-contained garden annex. PJH were appointed to bring our architectural flair to the proposals and ensure the success of the project in the latter stages, converting the basic planning drawings into detailed & comprehensive tender/Building Regulations & construction drawings.
Design
Working within the confines of the approved planning drawings and ensuring any proposed changes aligned with planning consent, PJH started the process by working alongside the client to add a little design spark to the proposals and to maximise the internal layout to its full potential.
The project consisted of two stages, the conversion of the existing garage, and a carefully considered side extension looking to embody the character and craft of the original structure. The new entrance sits between the original garage and the new addition, leading into an open entrance with a tall, vaulted ceiling leading you up the stairs. This entrance core leads two ways – within the original garage is a cosy kitchen/dining area while the new extension provides an elegant lounge/garden room with glazing leading out onto the garden beyond. The lounge is set down from the rest of the property, creating a split level as you enter; this maximises the ceiling height internally and allows for a flush threshold finish externally, seamlessly transitioning between interior and exterior spaces. Bifolding doors lead out from the lounge into the external patio space, allowing the room to be completely opened up and expand into the garden in the summer months.
At first floor, a series of bedrooms take advantage of the high vaulted ceiling of the original garage – a series of Velux rooflights maximise natural daylighting within the bedrooms while retaining a sense of privacy. A luxury family bathroom is also found within the upper floor of the annex. The new addition houses a well-considered mezzanine floor level above the new lounge, complete with a ‘porthole’ window – a subtle touch referencing the features of the original garage.
Building Regulations & Tender
Following the receipt of planning approval on our clients self-contained garden annex project, PJH Architectural Services proceeded with our detailed Building Regulations and Tender drawings package, allowing our clients to gain accurate information of total build costs. Alongside production of our clients tender drawings, PJH assisted with the removal of pre-commencement planning conditions associated with the application, in order to help streamline the build process. With the client also Project Managing the build, our detailed drawings also doubled up as on-site construction drawings. Works are set to start on site early in 2024, and we look forward to providing updates as the project takes shape.
Thinking of pursuing something similar to this project? Feel free to take a look at some of our blogs:
Velux Roof Windows – What’s All The Fuss About?
The Value Of Detailed Architectural Drawings
How To Maintain Your Budget During Your Build
If you need any advice on the first steps of designing and planning an external renovation project, extension or new build feel free to get in touch for a brief chat, we are here to help.
Email: enquiry@pjhas.co.uk
Tel: 0161 4600382
What our client said

“Peter has done a couple of jobs for us , and after both we would highly recommend PJH architectural services. He has been on the end of the telephone if needed , and attended site to view works part way thru . Great company and drawings , definitely recommend using PJH for all your architect needs.” – Mr & Mrs Glover