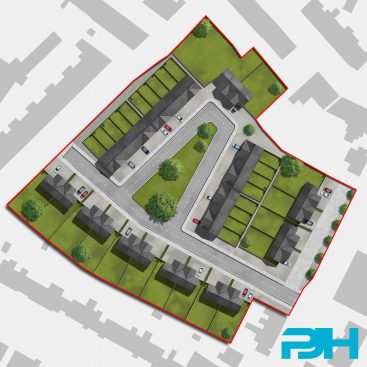
Unit 20, Main Road, Oldham


Location
Unit 20, Main Road, Oldham

Area
6,000Sqft +

Cost
TBC

Services Provided
Sketch proposals and concept design.

Duration
TBC

Procurement
TBC
PJH Architectural Services has been entrusted by Advanced Metallurgical Services (AMS) to assist in the reconfiguration and expansion of their current manufacturing and distribution headquarters located off Main Road in Oldham.
Faced with the evolving needs of existing and new clients, AMS found themselves outgrowing their current facilities, prompting the necessity for additional floor space. In line with the dynamics of a growing industry, our clients sought to explore available options to comprehensively understand the financial implications of a refurbishment and extension project compared to the potential benefits of relocation.
About AMS
AMS strives to deliver top-tier products and services to their clientele.
As a self-sufficient laboratory catering to diverse industries, AMS takes pride in its robust offering of UKAS accredited tests and an extensive array of testing services across various sectors. The company boasts a wealth of comprehensive product knowledge, and its staff is dedicated to offering technical support to all customers. AMS has carved a distinctive niche in the laboratory testing landscape by providing prompt, friendly, and personalised advice based on their extensive experience across multiple sectors.
The Brief
The existing facility comprises an uneven mix of manufacturing areas, a testing laboratory, a conference room, staff offices, and amenity spaces, spread across 291m² (3,130 sqft) of ground floor space. The property, a 1970s brick-built structure on a steel frame with a dual-pitched metal trussed roof, has undergone previous expansion with a rear extension added around 20 years ago. The overall internal environment reflects a building that has maximised its internal footprint.
At the rear, the service area offers additional storage, separate canteen facilities, and a service door for regular HGV deliveries.
The project’s objective was to create an extension that would effectively double the available internal floor space, separating both testing and manufacturing facilities. Additionally, the plan included the provision of distinct staff facilities, encompassing a canteen, toilets, a staff room, designated changing and shower facilities, staff offices, conference rooms, and a dedicated customer reception area.
The Design
As part of our standard project approach, PJH Architectural Services conducted a thorough measured survey, covering both internal and external aspects of the existing structures, laying the foundation for our proposed drawings. Adhering to our client’s specifications, we presented initial concept drawings for their review.
Our initial drawings focused on utilising a section of the rear service area to create a new extension with a floor area of 277m² (2,980 sqft). When combined with the existing footprint, this yielded a total floor space exceeding 6,000 sqft, more than capable of accommodating the current and future needs of AMS.
The extension included a new production area leading to two dedicated testing laboratories. Strategically positioned staff welfare facilities, such as a canteen, kitchens, WC’s, and shower blocks, ensured easy access from staff offices, testing laboratories, and manufacturing areas. Designated parking areas, secure bin storage, and external cage facilities were thoughtfully arranged in the rear service area, close to the rear service doors.
While meeting our client’s brief was essential in our concept design, we also considered planning factors, including neighboring properties such as nearby apartments. Sight lines and separation distances were factored into our design to ensure a harmonious integration with the surroundings.
Our concept drawings now empower our client to solicit construction costs, offering insights into anticipated build costs and on-site program times. Given the imperative to maintain operational manufacturing facilities during construction, a phased approach to the works is crucial. Currently, our client is in the process of obtaining build costs, enabling them to assess the options between implementing our concept design or considering the alternative choice of relocating premises.
Looking to learn more, please feel free to take a look at some of our informative blogs:
Don’t Risk The Price Of Incorrect Information
Why Can Architects Fees Differ?
The value of detailed architectural drawings
If you need any advice on the first steps of designing and planning a commercial project, feel free to get in touch for a brief chat, we are here to help.
Email: enquiry@pjhas.co.uk
Tel: 0161 4600382