Office Modernisation & Refurbishment, Manchester


Location
Concorde Business park, Manchester

Area
2785m² (30,000Sqft) of office floor space.

Cost
Circa £4m (2019)

Services Provided
Sketch proposals/concept design, detailed building regulations, tender and technical working drawings.

Duration
5 months

Procurement
Novated contractor
AMS (Architectural & Management Services Limited) approached PJH Architectural Services to create comprehensive design drawings for their exciting office modernisation project on behalf of The Smart Communications Company (DCC).
This endeavor revolves around DCC’s recent acquisition of a substantial 30,000 square feet of internal office space within Brabazon House, situated in the Concord Business Park under the management of Real Estate Management Limited, Praxis. Located in close proximity to Manchester Airport, the building was previously occupied by SHELL UK Limited as their northern headquarters. However, it had remained vacant for the past 12 months, paving the way for DCC to secure this prime location.
Constructed in 1998, Brabazon House is a steel frame structure clad in masonry with ribbon windows on all elevations. Its components were all original, and therefore as part of the full scope of works, the updating, modernisation and replacement of various original elements of the property had to be incorporated.
The brief – office modernisation
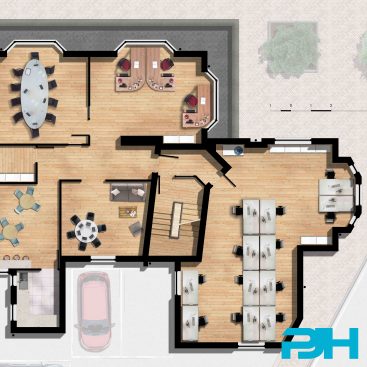
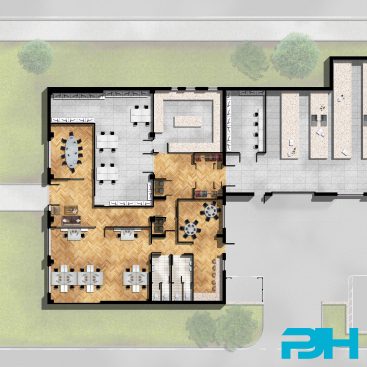
As part of our design work, our brief was to compile a detailed set of information that could be developed and incorporated on site. Working closely with the client as the end user and working on behalf of AMS, we developed a comprehensive project brief. This brief encompassed a range of key components, including existing and proposed floor plans, demolition drawings, precise internal setting out drawings designed to optimize each of the 20 individual testing laboratories. Additionally, our scope included detailed finishes schedules, ceiling plans, and fire layouts, all meticulously aligned with the latest building regulations.
The client had an extremely tight deadline for when they needed to occupy the building, which meant that our production of detailed information was completed on a FastTrack program, to ensure that AMS could make a start on site as soon as possible and that detailed, and client led information, could be coordinated with the client in conjunction in tandem with works progressing on site.
The design
The design, which became a working document inclusive of space planning drawings for the interior setting out, provided the contractor with a complete and comprehensive set of construction drawings. Various elements of the design, such as production and testing laboratories were set out to the nearest mm in order to cater for standard layouts of testing equipment and to ensure that room parameters were maximized.
Building regulations/ tender
Taking advantage of our great working relationship with an approved building control inspector, we quickly introduced them to become part of the team, this ensured that works hit the ground running on site and that inspections were caried out at every interval. This helped with the quick turnaround of such a large and complex project.
Looking to learn more, please feel free to take a look at some of our informative blogs:
Tendering – Everything You Need To Know
Insurance And Structural Warranties
Don’t Risk The Price Of Incorrect Information
If you need any advice on the first steps of designing and planning an office modernisation project, extension or new build feel free to get in touch for a brief chat, we are here to help.
Email: enquiry@pjhas.co.uk
Tel: 0161 4600382