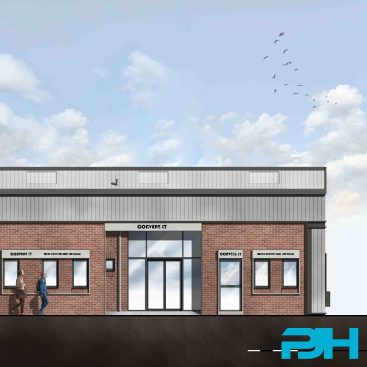
Office Fit Out - Bespoke XYZ, Chorlton


Location
496 & 496b Wilberham Road, Chorlton, Manchester

Area
245m2 (2,600Sqft)

Cost
TBC

Services Provided
Sketch proposals and concept design.

Duration
TBC

Procurement
TBC
PJH Architectural Services is thrilled to announce its partnership with Bespoke XYZ in the development of their new office space at 496 & 496b Wilbraham Road, Chorlton.
Having recently acquired this four-story property, Bespoke XYZ aims to accommodate existing staff, foster future business growth, and generate additional lease income from current tenants on the basement floor and existing ground floor.
About Bespoke XYZ
Bespoke XYZ, excels in resolving intricate data challenges. Their passion lies in enhancing business efficiency, productivity, and accuracy. As Power Platform experts, they offer comprehensive solutions that stay current, secure, and aligned with their clients’ business goals. By deeply understanding clients’ businesses and future aspirations, Bespoke designs and deploys optimal solutions, ensuring lasting success.
Situated on the prime south side of Wilbraham Road and to the west of the Barlow Moor Road junction in Chorlton, the property is strategically located approximately 4 miles southwest of Manchester City Centre. Chorlton boasts excellent transport links, just 2 miles off of Junction 7 of the M60. Additionally, Chorlton Metrolink Station is within walking distance. Neighbours include Costa Coffee, Co-op Food, and Croma Pizzeria.
The property comprises a tenanted ground floor and basement, providing ongoing business revenue from a pharmacy and ground floor restaurant. The first and second floors present an exciting opportunity to create open-plan office space for Bespoke staff. The property also offers seven designated and secure parking spaces at the rear, accessible directly from Manchester Road.
The brief
The combined floor area of the first and second floors totals 245m² or 2600 sqft. The objective was to explore possibilities: either utilising the entire floor space exclusively for Bespoke staff or opting for Bespoke to occupy one floor while capitalising on the rental potential of the other. This strategic decision also accommodates future business growth by providing flexibility for additional floor space if needed.
Our initial concept designs seamlessly integrate designated office areas, open-plan workspaces, conference and meeting rooms, along with staff amenities, ensuring a comprehensive and versatile environment for Bespoke’s operational needs.
The design
We undertook an extensive survey encompassing both internal and external aspects of the existing structures, laying the groundwork for our proposed drawings. In accordance with our client’s requirements, we introduced initial concept drawings for their evaluation. This collaborative approach enabled us to refine the design, ensuring it aligns precisely with our client’s business needs and objectives.
Currently, our client is in the midst of evaluating various business options. In response, PJH Architectural Services is poised to progress the project from its conceptual stage to the development of fully detailed planning drawings. These comprehensive drawings can be formally submitted to Manchester City Council, marking the next step in advancing the project.
Looking to learn more, please feel free to take a look at some of our informative blogs:
Why Can Architects Fees Differ?
The value of detailed architectural drawings
Insurance And Structural Warranties
If you need any advice on the first steps of designing and planning a commercial project, feel free to get in touch for a brief chat, we are here to help.
Email: enquiry@pjhas.co.uk
Tel: 0161 4600382