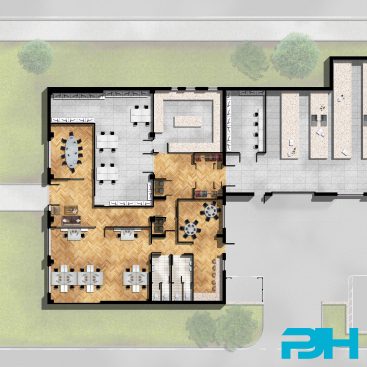
Unit Conversion - H2 & H3, Cassidy Court


Location
Units H2 & H3 Cassidy Court, Salford Quays.

Area
242m2 (2,600Sqft)

Cost
TBC

Services Provided
Sketch proposals/concept design, detailed building regulations and tender drawings, design team liaison.

Duration
TBC

Procurement
Design & build contractor.
PJH Architectural Services is proud to announce its collaboration with Convene IT to expand their office space at their Manchester headquarters in Salford Quays. Having recently acquired unit H3, adjacent to their current location at unit H2, Convene IT envisions the creation of a unified building to accommodate existing staff and facilitate future business growth.
ABOUT CONVENE IT
As a dedicated Business Specialist IT Support MSP, Convene IT is committed to delivering unparalleled customer service, essentially serving as the comprehensive IT department for their clients. From security and backups to upgrades and equipment maintenance, Convene IT covers all aspects of business IT solutions. With physical sites in Chorley and Salford, spanning across the Northwest, they are well-positioned to meet the diverse needs of their clientele.
Situated within the established Cassidy Court, a smaller industrial estate off Kansas Avenue in Salford Quays, this expansion aligns with the strategic vision of Convene IT. Cassidy Court offers an array of small starter units, making it an ideal location for SME businesses seeking a supportive environment for growth. Conveniently located just a short drive from Manchester City Centre, Salford Quays boasts excellent transport links, including the M602 Motorway leading to the M62 and M60 Manchester Orbital Motorway.
The Brief
Units H2 and H3 each encompass 121m² (1,300 sqft), resulting in a combined floor area of 2,600 sqft. Our client’s vision was to merge these units into a single, expansive property with the following specifications:
- Two dedicated conference/meeting rooms.
- Workshop space.
- A separate plant room.
- Amenity area, inclusive of staff kitchen facilities.
- Staff breakout areas.
- An open-plan office environment distributed across the existing ground floor spaces and a newly introduced mezzanine level. The mezzanine will occupy approximately half of the existing ground floor space, leveraging the existing portal frame design with a floor-to-underside-of-portal range from 4.2 to 5.1 meters, allowing us to maximize the internal usable floor area.
- External façade enhancements to elevate the property’s external appearance, featuring roller shutters for enhanced security.
- Full insulation of the existing structure, covering floors, walls, and roofs, in compliance with current building regulations for office space.
The design
In our design process to meet the client’s requirements, we carefully considered the most cost-effective approach for implementing the internal mezzanine. By integrating internal load-bearing walls, we eliminated the need for additional steelwork, ultimately reducing construction costs. Additionally, the use of traditional blockwork contributed to the necessary fire retardancy for the first-floor structures
We conducted a comprehensive survey, both internally and externally, of the existing structures, serving as the foundation for our proposed drawings.
Aligning with our client’s specifications, we presented initial concept drawings for review. This collaborative process allowed us to fine-tune the design to precisely meet our client’s needs and business objectives.
PJH Architectural Services also provided a comprehensive set of ‘landlord approval’ drawings, facilitating our client’s pursuit of approval from the landlord, particularly in relation to the proposed external modifications.
Building Regulations & Tender
Our client was eager to engage suitable contractors for pricing and executing the necessary works. Consequently, they tasked us with initiating our detailed tender and building regulations drawings, concurrent with securing landlord approval.
In this process, we directly collaborated with one of our approved building control inspectors, ballandberry.co.uk ensuring that our design, encompassing client requirements, adhered to current building regulations. Particular consideration was given to the stringent fire regulations, inclusive of escape routes.
Our collaboration extended to working closely with a trusted structural engineer with whom we have a longstanding relationship. Together, we meticulously crafted detailed building regulations and tender drawings, instilling confidence in our client. This enabled them to confidently present a coordinated package of detailed information to contractors for the purpose of obtaining accurate and detailed quotations based on our comprehensive information.
As with any project, the value of detailed, accurate and comprehensive tender information is paramount and helps provide clients with cost certainly throughout their project. The more information that can be provided to a contactor from day one the more accurate their tender price will be, which avoids nasty and costly surprises once the project is on site.
Works are due to start on site Quarter 1 of 2024.
Looking to learn more, please feel free to take a look at some of our informative blogs:
Why Can Architects Fees Differ?
The value of detailed architectural drawings
Insurance And Structural Warranties
If you need any advice on the first steps of designing and planning a commercial project, feel free to get in touch for a brief chat, we are here to help.
Email: enquiry@pjhas.co.uk
Tel: 0161 4600382
What our client said

“Fantastic team of people who are very knowledgeable and helped navigate the many rules and regulations of our project. Brilliant technical drawings and advice which helped move our project forward. I wouldn’t hesitate recommending Peter, Joe and the rest of the team to anyone.” – Mr Donlan.