Office Fit Out, Altrincham


Location
Century Park, Atlantic Street, Altrincham

Area
Existing building 555m² (6,000 Sqft)

Cost
TBC

Services Provided
Sketch proposals/concept design, detailed building regulations and tender drawings.

Duration
8 weeks.

Procurement
Design & build contractor
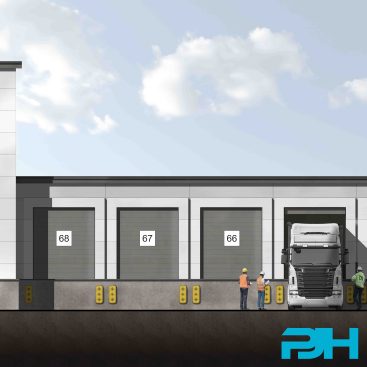
We were appointed by our client, ETRIM Ltd to assist with their design work in relation to Unit 1 Century Park in Altrincham. Our client acquired a new office building which occupies just over 6,000 Sqft of Class E office space. Incorporated in 2012, ETRIM Ltd provide general construction works inclusive of office fit out works across the county. They contacted us after finding our details on Trafford Council’s accredited designers list.
The brief
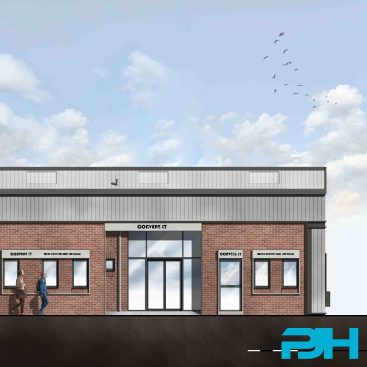
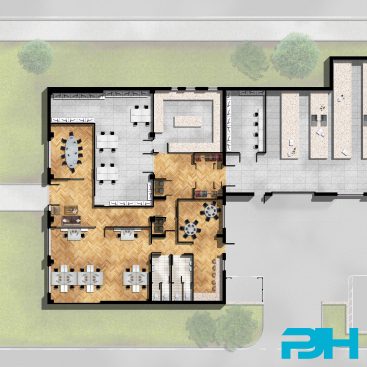
Unit 1 on Century Park is one of a host of medium size office blocks that occupy the business park, which sits within Broadhead and just outside of Altrincham. Constructed from a steel frame structure clad in buff brickwork and glazed bands, these units are versatile properties that can be used as open plan offices or can easily be sub divided into smaller office suites as part of an office fit out. Our client’s goal was to secure the entire first floor, which encompassed an amenity block, general office spaces, and an open-plan office layout. To fulfill this requirement, we were entrusted with the task of conducting a comprehensive measured survey of both the first floor and the ground floor entrance areas. This meticulous survey allowed us to produce precise floor plans and the foundations for further space planning for the office fit out.
The design
We produced detailed floor plans that could be used for tender purposes and for issuing to building control as part of a formal building control application. The main objective in this process was to conform to current fire regulations, in relation to separation and escape distances within the building. It was essential to provide a safe route of escape in the event of a fire. We also provided additional amenity space inclusive of WC’s facilities, designated shower facilities and staff kitchen/canteen areas.
Building regulations/ tender
Our drawings were developed so that the full scope of internal works could be sent out to tender, as well as providing a set of detailed information that could be issued to building control as part of a formal building regulations application relative to the internal fit out works.
Works started on site in June 2021 and were completed by August 2021.
Looking to learn more, please feel free to take a look at some of our informative blogs:
The Value Of Detailed Architectural Drawings
Tendering – Everything You Need To Know
Insurance And Structural Warranties
If you need any advice on the first steps of designing and planning a commercial project, feel free to get in touch for a brief chat, we are here to help.
Email: enquiry@pjhas.co.uk
Tel: 0161 4600382