Industrial Unit, Leigh


Location
Moss Industrial Estate, Leigh

Area
Existing building 930m² (10,000 Sqft), canopy extension 105m² (1,130 Sqft.)

Cost
TBC

Services Provided
Sketch proposals/concept design, detailed Certificate of Lawful Development drawings, detailed building regulations and tender drawings.

Duration
TBC

Procurement
Design & build contractor
We were appointed by our client, Auto Extract Systems, to assist with their design work in relation to Unit D3 on Moss Industrial Estate. Our client, which we have worked with on their private residents previously, has acquired a new industrial unit, which is their 4th Unit on Moss Industrial Estate. Our client’s relocation to Unit D3, which currently occupies a floor area of just over 10,000 Sqft, split between warehouse and 2 floors of amenity space, purposely provides growth for their business.
Auto Extract Systems is a leading Local Exhaust Ventilation (LEV) company who manufacture and install LEV equipment. The relocation to unit D3 provided the necessary internal usable floor space yet lacked a designated area for storage of LEV equipment, therefore PJH Architectural Services were approached to design a canopy structure that facilitated external yet sheltered storage space.
The brief
Unit D3 is part of the Moss Industrial Estate which dates back to 1920, as such any design has to correlate with the existing building both aesthetically and structurally. Our client’s brief was to create an external storage area specifically to cater for 12 x 1.8m x 1.8m storage cages, that had the capacity for the cages to be stacked. Each cage required forklift truck access, which created a minimum height requirement for the canopy.
In conjunction with creating a design to fulfil our clients’ brief, we closely considered the existing steel frame structure and the impact that our canopy would have on the existing structure. In order to minimise disruption to the existing structure from both a cost and impact point of view, we elected to design a steel frame that could effortlessly penetrate through the existing external cladding via localized small pockets of the cladding being removed, with steel rafters connecting onto the existing portal frame, in addition, the setting-out of the external steel column supports had to be considered in relation to the required setting out for the external cages.
The design
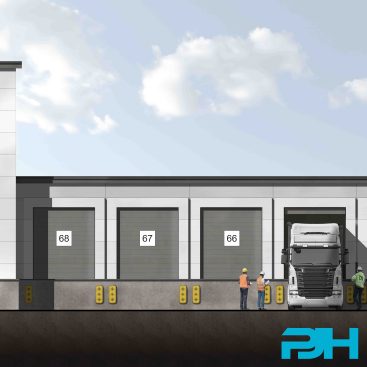
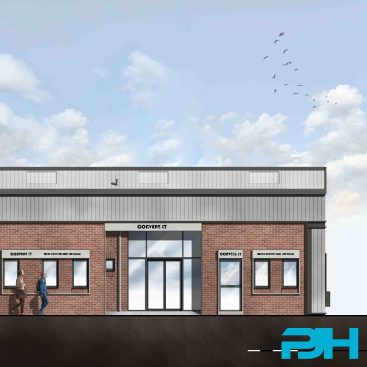
The final design created a canopy spanning 28 meters in width and 3.5 meters in projection with an overall underside minimum clearance of 4.1 meters and an overall height of 4.8 meters.
The proposed external cladding mimicked the existing cladding of the main structure, which created a correlated design in keeping with the existing building.
Planning
Given our fantastic knowledge of local planning legislation, PJH Architectural Services advised that the best route for an approval would be under a Certificate of Lawful Development (CLD) application to Wigan Council, this not only reduced the application fee but ensured that consent could be granted in the least amount of time.
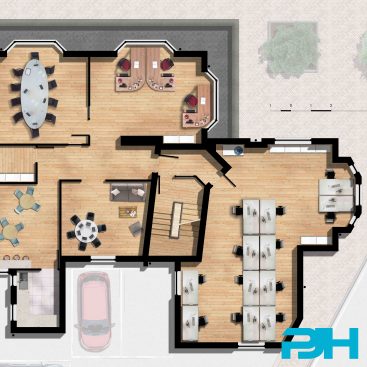
We provided the council with a clear detailed set of CLD drawings & information, inclusive of existing and proposed floor plans and elevations along with location and block plans for the site, this allowed us to demonstrate how the proposal conforms to Wigan Council’s CLD Validation Check list.
Building regulations/ tender
Time was of the essence and our client was eager to be able to approach suitable contractors in order to price and carry out the works, therefore our client instructed us to commence our detailed tender and building regulations drawings whilst the CLD application was up and running with Wigan Council. Our client had the comfort to instruct these works given the professional advice we had provided regarding the potential outcome of the CLD application. This route ensured that the potential down time with the local authority was utilised as effectively as possible.
Working closely with a structural engineer that we have a longstanding working relationship with, we developed our initial CLD drawings into fully detailed building regulations and tender drawings, this gave our client the confidence to be able to pass these onto contractors for tendering purposes, who in turn provided accurate detailed quotations based on our comprehensive information. As with any project, the value of detailed, accurate and comprehensive tender information is paramount and helps provide clients with cost certainly throughout their project, the more information that can be provided to a contactor from day one the more accurate their tender price will be, which avoids nasty and costly surprises once the project is on site.
Works are due to start on site Quarter 4 of 2023.
Looking to learn more, please feel free to take a look at some of our informative blogs:
Don’t Risk The Price Of Incorrect Information
Why Can Architects Fees Differ?
The value of detailed architectural drawings
If you need any advice on the first steps of designing and planning a commercial project, feel free to get in touch for a brief chat, we are here to help.
Email: enquiry@pjhas.co.uk
Tel: 0161 4600382