Cottage Refurbishment


Location
Horwich, Bolton

Area
Existing 210m² (ground & first floor)

Anticipated Cost
£300K+VAT (inc. fixtures and fittings) 2021

Services Provided
Sketch proposals/concept design, detailed planning drawings, detailed building regulations and tender drawings + site observation.

Duration
36 Weeks

Procurement
Design & build contractor
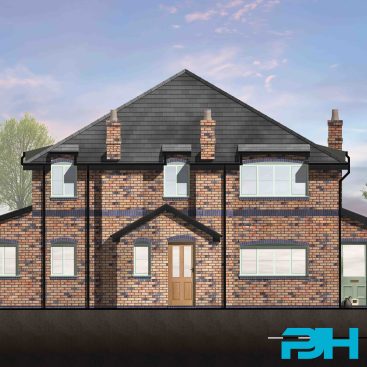
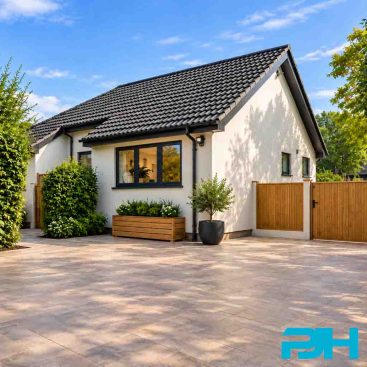
The extensive refurbishment of our client’s property, just outside the heart of Horwich and on the cusp of the West Pennine Moors, has successfully enhanced their interior arrangement and has seamlessly connected their property to the surrounding countryside.
Our clients sought inspiration from PJH Architectural Services to maximise the internal footprint of their existing property, infusing a modern twist both internally and externally. The stone-built property, constructed in the late 1800s, exuded a cottage feel with external stone, low internal ceilings, timber beams, and solid stone flooring throughout the ground floor.
THE BREIF
The property’s history as three separate cottage-style dwellings, partially integrated into one, resulted in a disjointed and intrusive internal feel due to existing walls and varying floor heights.
Our client aimed to create an open-plan atmosphere throughout the ground floor, incorporating a kitchen/dining and snug area, a separate utility leading off from the open-plan kitchen, and a ground floor WC. Additionally, they wanted a separate multi-functional space which could be consumed by the whole family.
On the first floor, their desires included designing a spacious new main bathroom, a redesigned fourth bedroom complete with en-suite and walk in wardrobe facilities and enhancing natural daylight throughout.
Externally, the front facade lacked allure and failed to invite interest, requiring thoughtful design considerations to seamlessly connect the external and internal spaces.
With breathtaking views from the rear of the property and its elevated position, it was evident from the project’s inception that our designs should harness the potential offered by the rear aspect.
THE DEISGN & PLANNING
Our concept design revolved around a new full-height glazed entrance area, creating a central focal point on the front elevation and introducing much-needed natural daylight into the property. This also enabled us to strategically relocate the existing staircase into a more central location directly off the main entrance area. Internally, to achieve an open-plan aspect, we removed a series of internal walls, some of which were the original walls separating the three dwellings. To facilitate a continual flow within the open-plan space, we lowered part of the existing ground floor so that the entire open-plan space had one continuous floor level. The rear corner of the property had an existing basement beneath that had created longstanding issues for our client due to water penetration, in addition, the basements head height was restricted. It was agreed early on that the basement could be filled in. The rationale behind this decision was to avoid unnecessary build costs to alleviate damp issues and to free up internal floor space by avoiding additional steps down to the basement.
The open-plan dining and snug areas were differentiated through the use of an open-sided log fire. Both the dining area and snug capitalised on the rear-facing views of open countryside, utilising two large expanses of sliding doors. Additionally, we introduced a focal point of corner glazing, providing panoramic views of the rear and side landscapes. The existing utility, occupying a previously constructed extension, was demolished and rebuilt in stonework to match the host dwelling, harmonising with the existing property. A ground floor WC, complete with a large cloakroom, was strategically located off the main hallway, capitalising on the proximity to the existing external below-ground services.
On the first floor, the existing rear-facing bedroom and front-facing bathroom, which occupied 1/3 of the total of the first-floor area, were removed entirely. This allowed us to redesign the space, creating a large family bathroom, a valuable storage cupboard accessible from the new landing area, and a reconfigured bedroom complete with a walk-in wardrobe and en-suite facilities. The introduction of a side-facing window within the rear-facing bedroom capitalised on the breathtaking countryside views and enhanced internal natural daylight.
The new stairs and feature atrium central to the property allowed the first-floor landing space to be opened up, avoiding wasted corridor space that previously ran from left to right through the entire first floor, which had divided up the space and created a dark internal feel.
As part of the overall scope of works, the existing cottage-style windows were replaced with modern black frames and double-glazed units, the new contemporary slim line frames also gave us the opportunity to slightly increase the window sizes thus enhancing the influx of natural daylight into each and every room.
As part of our Stage 2 planning services, PJH Architectural Services meticulously produced clear and concise detailed planning drawings, managed the submission process and maintained continued liaison with Bolton Council throughout the process, this helped in receiving its successful approval.
BUILDING REGULATIONS/TENDER
On receipt of planning consent, we produced our detailed and comprehensive building regulations and tender package of information which in conjunction with structural engineers’ drawings, were put in front of the client and enabled the project to be tendered out to our clients preferred contractor, of which we happen to have a long standing working relationship with.
We were regular visitors to the property throughout the construction works, which maintained ongoing dialogue with both our client, their building team and building control, this helped in the smooth transition of the project and ensued that we were on hand throughout to help and advice on any site matters.
Thinking of pursuing something similar to this project? Feel free to take a look at some of our blogs:
An Extension: Why Choose One And How Much?
Natural Light Brings Extra Life To Your Home
Turn Up The Heat With A New Kitchen In Your Home
If you need any advice on the first steps of designing and planning an external renovation project, extension or new build feel free to get in touch for a brief chat, we are here to help.
Email: enquiry@pjhas.co.uk
Tel: 0161 4600382