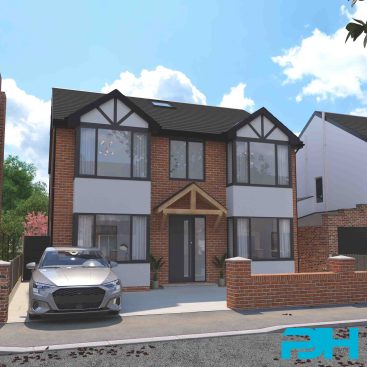
Salford New Build Dwelling


Location
Kearsley, Salford

Area
136m² - 1,464Sqft

Cost
Undisclosed

Services Provided
Sketch proposals, revised planning drawings, detailed building regulations & construction drawings and design team co-ordination.

Duration
Circa 38 weeks

Procurement
Design and build contractor.
Feasibility
PJH Architectural Services were appointed by our clients, SB Builders, to assist in the redevelopment of a vacant infill plot on Cross Street, Kearsley, Bolton, and to produce a proposal for a new build development. Cross Street is situated off Manchester Road in the heart of Kearsley, and the site offered an opportunity to transform a long-derelict parcel of land into a high-quality new home that contributes positively to the local area.
Following an initial appraisal of the site and discussions with our clients, it was established that a singular new-build dwelling would represent the most efficient and sustainable approach to reactivating the site, as opposed to a set of semi-detached properties, which our client had been considering. The crescent-esque roads of Cross Street and Alma Street comprise a run of five traditional terraced houses with a detached dwelling at the southeast end of the street. It was therefore agreed to develop the plot at the northwest end of the street with a similarly sized detached dwelling.
With our client being a local contractor, with whom we have a close working relationship, their intention is to develop the land themselves, with the option to rent our or sell the property once complete. With this in mind, our architectural brief was to create a family home that maximises natural light, ensures functionality, and reflects a timeless yet contemporary interpretation of local architecture, while also maintaining architectural and structural simplicity to reduce build costs and construction time for our client.
Design
Internally, the design of the proposed dwelling was developed around a modern family lifestyle, with open-plan living areas complemented by quiet, private rooms. The entrance leads into a welcoming hallway that takes you straight through to an open-plan kitchen, dining, and living space which occupies the rear of the property – the main social hub of the home. Large glazing across the rear enhances natural light and the garden visually connected to the principal living areas.
The ground floor also includes a separate lounge, a cloakroom and WC, providing privacy and practical separation where needed. The open-plan arrangement at the rear offers flexibility for both family life and entertaining, while maintaining clear and easy circulation.
At first-floor level, the dwelling provides two generously sized bedrooms, one with a private en-suite, a third bedroom or home office, and a family bathroom.
The second floor is occupies a generous master suite, complete with dormer glazing to the front and rear, another private en-suite, and built-in storage. This level makes the most of the roof space without disrupting the traditional look of the street.
Overall, the internal layout has been designed to create a balanced, comfortable home with good natural light and a clear hierarchy of spaces, with both external and internal walls
Externally, the proposal has been designed to respect and enhance the established character of Cross Street while delivering a distinctive and well-proportioned addition to the area. The dwelling adopts a rectilinear form, with eaves and ridge heights carefully aligned with neighbouring properties to maintain a cohesive street frontage.
A traditional material palette of red brickwork and off-white render forms the basis of the facade, complemented by sand stone cills and heads that reference the detailing of nearby dwellings. An open timber-framed porch provides a clear focal point to the principal elevation, introducing a subtle traditional functional feature.
To the rear, the elevation adopts a clean and functional appearance, featuring generous glazing to enhance daylight and create seamless indoor-outdoor connectivity. The private garden space is enclosed by a low retaining wall and timber fencing, ensuring both privacy and a well-defined boundary.
Colourised elevations and plans of the proposed dwelling were produced to illustrate the high-quality design intent and demonstrate how the new dwelling will integrate positively into the existing streetscape. These visuals support the planning submission by clearly communicating the architectural approach to both planning officers and neighbouring residents.
Featuring two dedicated parking spaces, integrated EV charging, and solar panels, the design prioritises sustainability in line with NPPF guidelines. Locally sourced stone sills, matching the character of existing properties on the street, further reinforce the commitment to quality and contextual sensitivity.
Planning
A full planning application was submitted to Bolton Council for the erection of a new detached dwelling at 7–9 Cross Street, accompanied by a detailed suite of supporting documents, including our architectural package (floor plans, roof plans, elevations, street scenes, location and block plans) as well as supporting documents produced in-house by PJH such as the Design and Access Statement, Material Specification, Residential Standards Statement, Accessibility and Adaptability Statement, and the Sustainability, Carbon and Energy Statement. PJH also co-ordinated with third-party consultants in the production of the Biodiversity Net Gain Assessment and Contaminated Land Survey.
The proposals fully align with the principles set out within the National Planning Policy Framework (NPPF) and the Bolton Local Plan, ensuring the efficient use of previously developed land while delivering a sustainable, high-quality family dwelling. The design demonstrates a sensitive response to context through appropriate scale, form, and materiality, enhancing the character of the local streetscape.
Upon receipt of planning approval, PJH Architectural Services will prepare a comprehensive tender package in collaboration with the wider design team, including structural engineers and other consultants, to facilitate procurement and enable the client to commence construction on site.
Looking to learn more, please feel free to take a look at some of our informative blogs:
Self Build And Vat – What Can You Claim Back?
The value of detailed architectural drawings
How Long Does It Take To Build A New House?
If you need any advice on the first steps of designing and planning a new build project, feel free to get in touch for a brief chat, we are here to help.
Email: enquiry@pjhas.co.uk
Tel: 0161 4600382