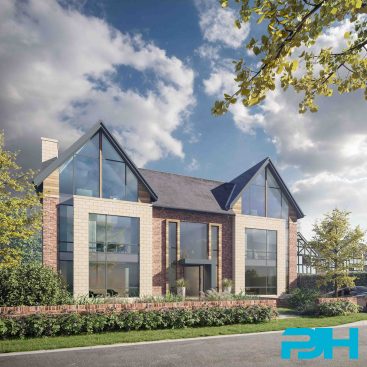
Conservation Area New Build Dwelling


Location
Cheadle Hulme, Stockport

Area
300m² - 3,250Sqft

Cost
Undisclosed

Services Provided
Sketch proposals, revised planning drawings, detailed building regulations & construction drawings and design team co-ordination.

Duration
Circa 52 weeks

Procurement
Design and build contractor.
Brief
PJH Architectural Services have recently been appointed by our clients, Astro Blue Properties & AET Construction to assist in their exclusive 5 bedroom Conservation Area New Build Dwelling development, in a well sought after residential neighbourhood on the outskirts of Cheadle Hulme, Stockport. Having worked previously with our clients on their exciting Former Schoolhouse project (link Beaumont Lodge), Astro Blue Properties were keen to bring our wealth of experience and expertise on board and as such we were thrilled to get the opportunity to join them once again on with their latest endeavour. The project looked to revitalise a neglected corner of Swann Lane, set within the Hulme Hall / / Swann Lane / Hill Top Avenue Conservation Area. The conservation area is characterised by a range of historic dwellings dating as far back as the 16th Century, all set about the two ‘ancient routes’ of Hulme Hall Road and Swann Lane – the setting for our client’s site. Historically the site had been host to a small 3 bed Victorian dwelling, however after being abandoned and left in a state of disrepair, the property was eventually demolished and the site had become overgrown, unloved, and in need of someone to bring back its former heritage appeal.
Design
AET Construction purchased the plot with planning consent in place; our clients knew that they needed to work with someone who could provide excellent design nous to finalise the proposals as well as a thorough detailed knowledge to carry the Conservation Area New Build Dwelling project through the Building Regulations/Tender & Construction stages – having worked previously with PJH they were keen to bring us on board.
The initially consented proposals looked to maximise the available space on site, working within the boundaries of a number of restrictions including TPO root protection zones and Railway Construction exclusion zones, however maximising the plot was to the detriment of both the interior function and exterior appearance of the property. Working to the confines of the original drawings, we started by collaborating with the clients to help provide a more efficient use of the space created internally, with more appropriate thoroughfares & circulation and offering improved room sizes. A simple design move to the rear of the property quickly and effectively improved the scheme; by reducing unnecessary massing to the rear, we managed to remove wasted space internally, allowing this to be reclaimed by invaluable external green space. As well as improving the overall aesthetics of the proposals through continuity of the clean external appearance, the design move helped to reduce unnecessary build costs for the client.
Internally, the property looked to adopt the traditional function of a family dwelling with a grande welcoming hallway leading you through the dwelling, with glimpses of the greenery and garden beyond. Upon entry, an open double height atrium floods the property with natural light while offering a sense of height and spaciousness. This grande central hall becomes the core of the property, with access to the principal rooms in the home as well as the ancillary spaces – a WC and generous cloaks area offer both practicality and elegantly designed additions to the home. To the front of the property, a welcoming reception room and a separate intimate lounge area complete with fireplace offer places of respite; the crackling of a warm fire on a cold winters day can never be overlooked! Moving through to the rear of the property is the ‘entertainment heart’ of the dwelling, a spacious open plan kitchen, dining & snug area overlooks the gardens beyond through a series of eye-catching floor to ceiling windows and doors – maximising natural lighting into the property as well as improving the connection with the exterior landscaping, the glazing seamlessly allows the open plan family area to transition between inside & out.
At first floor, we’ve managed to provide 5 generously sized double bedrooms, each with a series of traditional glazing to ensure an abundance of natural lighting with each bedroom offering a slightly different view of the quaint tree-lined streets beyond. A number of the bedrooms are finished with en-suite facilities, with the master bedroom also complete with an elegantly designed walk-in-wardrobe and dressing area.
Planning, Building Regulations & Tender
Once we were collectively happy with the revised proposals, we looked to submit the drawings to Stockport Council under a ‘Non-Material Amendment’ planning application; as the project was located in the Hulme Hall / Swann Lane / Hill Top Avenue Conservation Area, it was crucial to ensure any changes to the drawings were signed off by Stockport Council and their Conservation Officers. Our detailed drawings ensured that the planning process was smooth and permission was granted early in 2024.
Following receipt of planning approval on our clients Conservation Area New Build Dwelling, PJH Architectural Services commenced with the preparation of our detailed Building Regulations drawings and comprehensive Tender/Construction package of information, collaborating with a team of industry specialists including Structural Engineers, Timber Frame Specialists and civil engineers. Works are due to start on site later this year (2024), and we’re excited to bring you updates as works progress!
Looking to learn more, please feel free to take a look at some of our informative blogs:
Self Build And Vat – What Can You Claim Back?
The value of detailed architectural drawings
How Long Does It Take To Build A New House?
If you need any advice on the first steps of designing and planning a commercial project, feel free to get in touch for a brief chat, we are here to help.
Email: enquiry@pjhas.co.uk
Tel: 0161 4600382