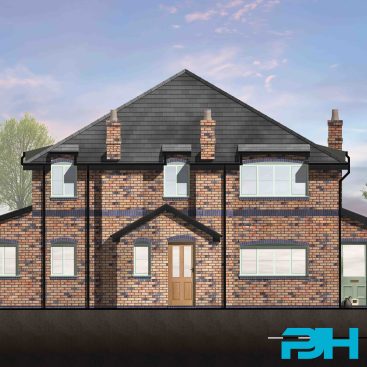
Modern Open Plan Extension In Prestwich


Location
Prestwich, Bury

Area
Existing (135m²) & Proposed (210m²)

Anticipated Cost
£200K + VAT, exc. Fixtures & Fittings (2022)

Services Provided
Sketch proposals, planning drawings, detailed building regulations & construction drawings.

Duration
Circa 24 weeks

Procurement
Design and build contractor
Brief
PJH Architectural Services were appointed by our clients back in 2021 to help them to transform their family home into a stunning ‘forever home’, with a modern open plan extension in Prestwich along with a spacious first floor extension. Having moved into the property as a new build a number of years prior, our client had quickly grown to fall in love with their home, the location & everything in between; however with their young family very quickly growing up, it had become apparent that they would soon need more space to accommodate their growing family! PJH were brought in to help our clients to bring their visions in fruition, and help put a stop any arguments about who gets the largest bedroom and more importantly who gets the smallest!
Design
Our clients enjoy the modern open plan lifestyle, and their existing property partially provides this with a small open plan kitchen/diner overlooking the garden. The need to accommodate the entire family within one space meant that the existing open plan area could quickly become restrictive, leaving the family occasionally disconnected. It was therefore our prerogative to help provide a space suitable to our clients modern requirements. PJH proposed a ground floor rear & side extension, to allow us to open up the existing kitchen area entirely into a spacious new open plan kitchen, dining & snug area, allowing all of the family to gather and congregate simultaneously. To the rear of our clients modern open plan extension in Prestwich, a series of elegant Velux rooflights work alongside a large set of sliding doors to help flood the new open plan area with natural light and connect our clients home with their exterior garden spaces.
PJH also looked to incorporate an elegantly designed office space, fit for the needs of the current ‘working from home’ lifestyle, overlooking the garden for enhanced connectivity with nature during the working day. As part of the works, we closed off the current lounge area, creating a dedicated area of recluse & privacy within the home. The ground floor works are complete with a generous ‘bootility’, a bootroom and utility area helping to keep the kids muddy shoes out the way of our clients beautifully curated home.
At the first floor the brief was simple, extend to the side to provide a contemporary new principal bedroom suite for our clients, in order to help provide larger & more similarly sized rooms for the children. The proposed side extension, sitting directly above the new ground floor side extension, houses the new principal bedroom suite; complete with an extravagant en-suite and carefully designed walk-in-wardrobe & dressing area, the bedroom is the epitome of luxury living! Looing to futureproof the home, the walk-in-wardrobe area has been carefully curated to be turned into an additional bedroom with the simple installation of a stud wall, should the clients ever need the extra bedroom or when the time comes to sell their home.
Planning, Building Regulations & Tender
Once we were collectively happy with the proposals, PJH completed our detailed planning drawings and handled the relevant submissions to Bury Council on behalf of our clients on their modern open plan extension in Prestwich. The planning process was smooth, and planning approval was granted promptly. Upon receipt of planning, PJH Architectural Services commenced with our detailed Building Regulation and Tender/Construction drawing package; this comprehensive set of information, in conjunction with Structural Engineers’ information & Arboriculturist input allowed our clients to go out to tender to a selection of local contractors to gain the most accurate possible quotes for the project. Works were completed in 2023 and we’re delighted to be able to share photographs of the completed project, take a look through the project gallery above!
Thinking of pursuing something similar to this project? Feel free to take a look at some of our blogs:
Turn Up The Heat With A New Kitchen In Your Home
How Open Plan Living Improves Your Family Life
Why Can Architects & Designers Fees Differ?
If you need any advice on the first steps of designing and planning an external renovation project, extension or new build feel free to get in touch for a brief chat, we are here to help.
Email: enquiry@pjhas.co.uk
Tel: 0161 4600382