Contemporary Two Storey Extension in Wilmslow


Location
Wilmslow, Cheshire

Area
Existing - 140m² (1,500Sqft), Proposed - 215m² (2,300Sqft)

Anticipated Cost
£240K + VAT, exc. Fixtures & Fittings (2021)

Services Provided
Sketch proposals, planning drawings, detailed building regulations & construction drawings.

Duration
40 weeks

Procurement
Design & build contractor
Brief
PJH Architectural Services were appointed by our clients back in 2020 to provide full architectural services, from concept drawings to detailed tender drawings, for major works to their property on the sought after Vale Road, in Wilmslow, Cheshire. This is the first of a number of properties PJH have had the pleasure of working on along Vale Road, including Project #1 – Vale Road, Wilmslow, with neighbours knowing that they’re in safe and experienced hands appointing PJH, having seem numerous examples of our work in the area.
Having recently purchased the property, our clients were keen to explore the potential of the dwelling, looking to take full advantage of the generously sized plot. The property itself boasted a generous existing footprint, including numerous ‘bolt-on’ extensions to the side and rear, however the simple approach to the previous extensions did little to make the most of the space they created. An overall tired & dated dwelling, our clients appointed PJH to help bring the internal function of the property into the 21st Century, with a contemporary two storey extension in Wilmslow fit for modern family living, while providing an exterior overhaul to rejuvenate their home.
Design
The overall proposals on our clients property were extensive, with extensions to the front, side and rear of the original dwelling all looking to take full advantage of the existing footprint, work in conjunction with the previous extensions, and maximise the overall potential of our clients property – the proposals all work seamlessly to turn the dwelling into a stunning, contemporary ‘forever home’ for our clients and their young growing family.
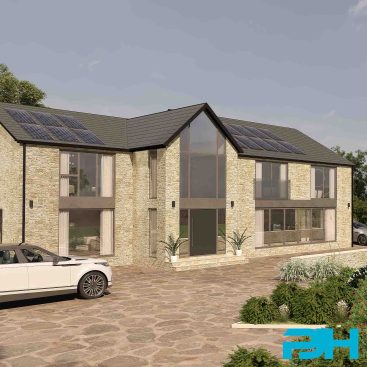
The starting point for the project was the creation of a central ‘core’ to the dwelling. The existing entrance was tucked away to one side of the property, creating unnecessary internal thoroughfares and needing to cross through multiple rooms to get from one end of the house to the other. Through the creation of a new central core, we were able to relocate the entrance to the centre of the home, improving access around the property. Externally, this new entrance offers a vibrant new focal point, drawing the eye into the property. Internally, this new entrance area offers tantalising glimpses through the dwelling and out into the extensive garden beyond, providing an expansive feel to the newly configured ground floor. To the front of the property, a new dedicated lounge offers a space of relaxation without having to be used as a corridor through the dwelling! A study is found to the centre of the ground floor plan, fit for purpose in an era driven by the ‘working-from-home’ lifestyle.
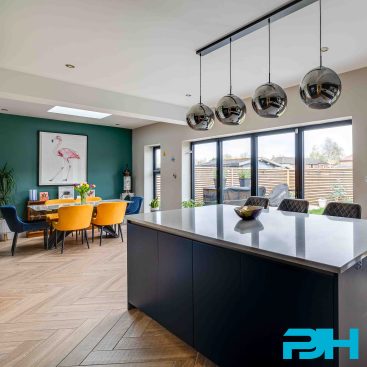
In keeping with the contemporary lifestyle, the rear of the property is entirely open plan; this new entertainment area, inclusive of kitchen, dining & snug areas, forms the social heart of the home and allows our clients to spend quality time together as a family in one space, with plenty of room for all. The rear elevation consists of a series of contemporary stylish glazing features, each set in conjunction with the space they serve – a series of full height windows provide slender views out from both the kitchen and snug areas, while a set of central bold sliding doors flood the open plan family area with natural daylight while seamlessly bringing the outside in, helping to connect the home with the gardens beyond. The overall glazing offers beautiful symmetry both internally and externally. The ground floor is complete with a selection of well-designed additional amenities, inclusive of a utility, WC and integrated cloaks area.
At the first floor, a series of small, carefully crafted additions have allowed us to completely transform the floor plan; our clients contemporary two storey extension in Wilmslow truly brings the home into the 21st Century. An open atrium above the staircase offers a sense of grandeur as you walk up to the first floor, while contemporary apex glazing in the new central core floods the entirety of the new landing area with natural daylight. The positioning of the stairs within the centre of the property has also allowed us to futureproof the dwelling, by considering the potential of a loft conversion throughout the process. To the rear of the property is the new principal bedroom overlooking the garden and taking advantage of the natural views; this new bedroom suite is complete with spacious wardrobe, dressing and en-suite areas. The first floor is complete with 3 additional equally-sized spacious double bedrooms and a generously sized family bathroom.
Externally, having viewed a selection of our recent projects, our client was keen on the crisp, clean modern aesthetic we’d achieved on previous works. A clean off white render provided the basis for the external renovations, coupled with Cheshire red brick to remain in keeping with the traditional masonry of the surrounding area. The new entrance area provides an exciting focal point with a traditional oak porch to tie in with the traditional masonry, and bold apex glazing providing the contemporary aesthetic. An overall symmetry to the elevations offers a truly stunning visual impact from the street scene.
Planning, Building Regulations & Tender
PJH completed our detailed planning drawing package and handled the submission of the relevant planning application to Cheshire East Council. Upon receipt of planning approval, PJH Architectural Services commenced with our detailed Building Regulation and Tender/Construction drawing package; this comprehensive set of information, in conjunction with Structural Engineers’ information, allowed our clients to go out to tender to a selection of highly recommended Cheshire based contractors to gain accurate quotes for the project. Works on our clients contemporary two storey extension in Wilmslow were completed in 2022, and we’re delighted to share a selection of completed photographs with you, take a look through the project gallery above!
Thinking of pursuing something similar to this project? Feel free to take a look at some of our blogs:
How Open Plan Living Improves Your Family Life
The Value Of Detailed Architectural Drawings
Glazing Features – Bifolding Vs Sliding Doors
If you need any advice on the first steps of designing and planning an external renovation project, extension or new build feel free to get in touch for a brief chat, we are here to help.
Email: enquiry@pjhas.co.uk
Tel: 0161 4600382