Internal alternations & zinc dormer Loft Conversion


Location
Wilmslow, Cheshire

Area
Existing - 160m² (1,750Sqft), Proposed - 200m² (2,150Sqft)

Anticipated Cost
£100K + VAT, exc. Fixtures & Fittings (2022)

Services Provided
Sketch proposals, planning drawings, detailed building regulations & construction drawings.

Duration
16 weeks

Procurement
Design & build contractor
Brief
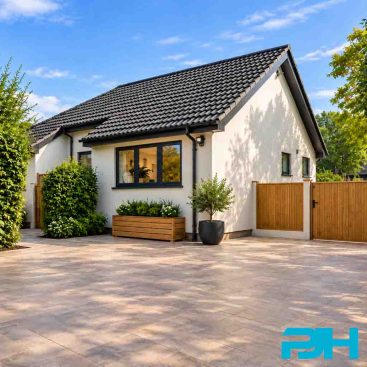
PJH Architectural Services were appointed by our clients in Wilmslow, Cheshire, to assist in their zinc dormer loft conversion project, looking to expand their home while also improving the overall kerb appeal of their property. Having also worked on a series of other properties on the street, including Project #2 – Vale Road, Wilmslow, PJH were delighted to get the opportunity to work with our clients, who knew that they were in safe hands with PJH Architectural Services, being able to bring our expertise and design flair to the project.
With a change of lifestyle following the COVID pandemic leaving our clients working from home more frequently, as well as future proofing for a larger family, our clients knew that they were on the cusp of outgrowing their home. Having lived in the property for a number of years, our clients had fallen in love with the area and the property itself; considering whether to relocate or renovate was therefore an easy decision, and so PJH were brought on board to help bring the best out of the property.
Design
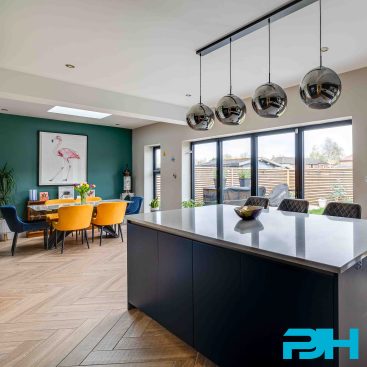
Internally, the ground floor already boasted a generous footprint, however the thoroughfares throughout the property made access to certain areas awkward – the open plan kitchen/diner was the heart of the family home, however needing to walk through the office to get there was far from ideal. Similarly, a garage to the side of the property took up valuable space, but was used as little more than overflow storage and was slowly becoming more of an inconvenience than a practicality. A simple tweak to the ground floor layout quickly & effectively improved the functionality of the home; by relocating the WC and opening up the space under the stairs, we were able to provide access into the open plan kitchen/diner directly off the hallway. Not only did this allow for the office to become a dedicated, functional space (rather than an access route to the kitchen), but opening up the stairs provided glimpses through all the way from the front door into the garden beyond, making the entrance to the property feel more open and connected with the greenery beyond.
Looking to maximise the potential of the dwelling while avoiding costly disruption, we proposed to convert the garage in order to re-house the WC while expanding into a full shower room, as well as providing a spacious new utility room with external access for our clients coming in off long countryside walks – avoiding traipsing muddy shoes through the house. The new utility room allowed for better use of the open plan family area, creating a dedicated space for those pesky clothes drying racks out of sight of guests!
The centrepoint of the project comes up at the second floor, with the creation of an elegant, contemporary zinc dormer loft conversion. The first floor offered a selection of bedrooms as existing, however with the necessity of dedicated office spaces, and looking to futureproof the property, a dormer loft conversion was the most feasible option in order to facilitate the creation of a new principal bedroom suite. A vast picture window maximises the tree-lined views of the brook beyond, and floods the second floor with natural daylight. The bedroom suite is complete with a generously sized en-suite, as well as a separate walk-in-wardrobe and dressing areas. PJH also worked with our clients to futureproof the second floor, to be able to easily provide an additional bedroom, office or games room with the removal of a selection of internal stud walls.
Externally, the dormer was designed in conjunction with an existing rear extension at ground floor; the roof of the extension was finished in zinc and so the dormer was proposed to be similarly clad to provide continuity throughout the dwelling. The scale and massing of the dormer also looked to correlate with the extension, with the windows set symmetrically to line through with the ground floor extension.
Planning, Building Regulations & Tender
Once we were collectively happy with the proposals, we completed our detailed planning drawings before submitting the formal planning application to Cheshire East Council. Upon receipt of planning approval, PJH Architectural Services commenced with our detailed Building Regulations & Tender/Construction drawings for our client’s zinc dormer loft conversion project. The detailed set of information, alongside structural engineers information, allowed our client to go out to a selection of South Manchester based recommended contractors to gain accurate tendering quotes for their project.
Due to unforeseen circumstances and our clients requirements, it was opted to phase the works and concentrate on the ground floor works at this time, with a view that the dormer loft converso could be revisited at a later date.
Thinking of pursuing something similar to this project? Feel free to take a look at some of our blogs:
Potential Permitted Development Home Extension Changes In 2024.
Things To Consider Before Starting A Loft Conversion?
Choose The Right Designer For Your Project
If you need any advice on the first steps of designing and planning an external renovation project, extension or new build feel free to get in touch for a brief chat, we are here to help.
Email: enquiry@pjhas.co.uk
Tel: 0161 4600382